

Organic Kitchen with Stone & Wood Elements
This 1990s Oconomowoc kitchen was dark and dated. The homeowners wanted more natural light and a connection to their 6-acre wooded lot. They also wanted a more inviting space to create a family-friendly kitchen where they could cook together. The kitchen has earthy, organic elements – stone, tile flooring, wood and natural light, along with a modern design. Highlights of this European modern organic kitchen include a stone backsplash and a new large window that slides open to reveal a countertop with seating.

Highlights of this Stone Backsplash Kitchen
- White Oak Cabinets – The rift sawn white oak cabinets tie in with the hardwood oak flooring throughout the home. Fluting on the doors of the furniture-style island cabinets (color: Sherwin Williams Grizzle Grey) adds texture and is also repeated on the fluted glass doors and fluted gold hardware.
- Matte Black Windows – The new sink window slides open, creating a connection to the wooded lot. The porcelain countertop extends from the kitchen to the outdoor deck area. The new window brings in natural light and is the perfect spot for the workstation sink.
- Stone Backsplash – The stone backsplash matches the family room fireplace and helps create a rustic feel, along with the wood cabinets and the tiled floor. Open shelving creates a simplistic feel.
- Countertops – A weather-resistant matte porcelain countertop for the stove backsplash and the perimeter of the kitchen extends to the outdoor deck area. The window slides open to reveal a countertop with seating.
- Pop Up Outlets – Hidden pop up outlets on the countertop are flush to the countertop when not in use and easily pop up for plugging in a small appliance such as a crock pot or toaster.
- Plaster Hood – A simple and elegant arched plaster hood helps create a modern feel.
- Workstation Sink – A workstation sink overlooking the wooded lot has bowls, colanders, cutting boards and drying racks for multitasking in the kitchen.
- Kitchen Storage – The kitchen has functional storage options: a pullout trash cabinet, spice drawer, pegboard system for dishes, a knife block drawer, and a hidden appliance garage. A pantry closet with a fluted glass door keeps food items hidden and organized.
- Family-Friendly – A table in the kitchen provides a casual gathering space for the family. Modern, functional appliances suit the family that likes to cook.
- Neutral Color Palette – While the old kitchen had yellow walls and red cabinets, the new design is neutral with whites, woods and greys.
Mudroom, Laundry & Powder Room Refresh

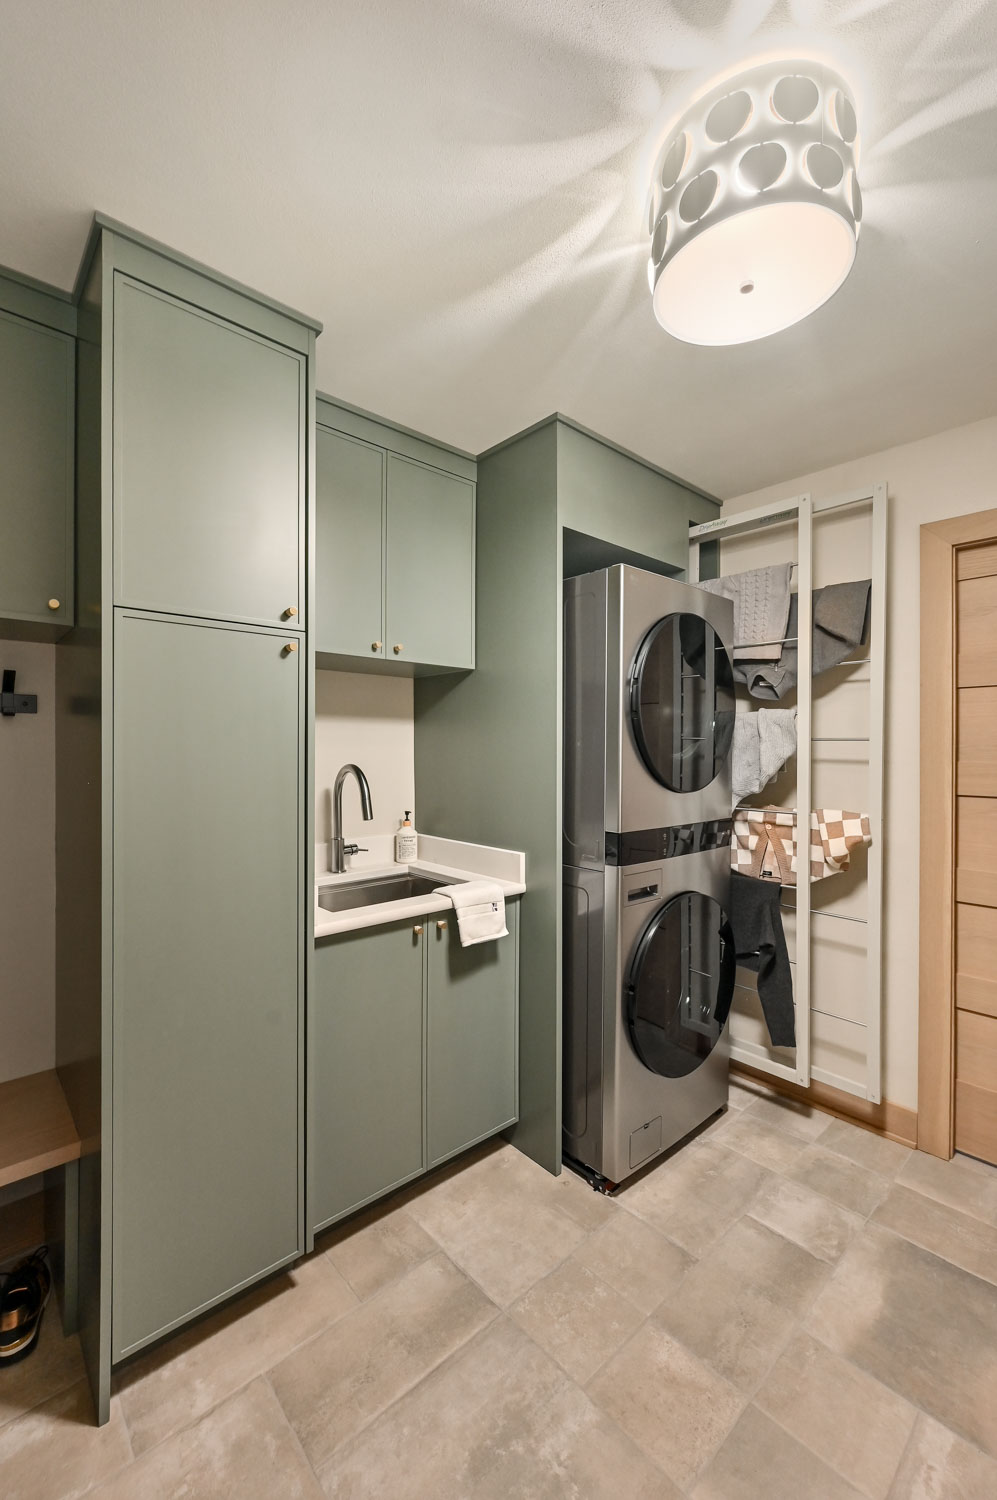


- Mudroom / Laundry Update – The mudroom and laundry room has a stacked washer and dryer, a utility sink, and a tall cabinet that hides the vacuum with a charging station. Along the far wall, a DryAway system slides out to provide air drying racks. Round leather knobs play off of the circles in the light fixture. An earthy green was chosen for the cabinet color (Evergreen Fog, SW-9130).
- Powder Room – We used natural textures and materials to create depth and interest, including a wall-mounted faucet, wood vanity and vessel sink.
Featured in MKE Lifestyle Magazine
This project is featured in the November 2025 issue of MKE Lifestyle Magazine.
Read the Article

Learn More
Project Details
Project Year: 2024
Location: Oconomowoc, WI
Updates Included:
- Kitchen
- Mudroom/Laundry
- Powder Bath
Features:
- Custom Cabinets
- Quartz Countertops (Island)
- Porcelain Countertops (Perimeter & Outdoors)
- Workstation Sink
- Pendant Lighting
- Cabinet Hardware
- SKS Appliances
- Heated Tile Flooring
Estimated Cost: $150,000+
Spotlight Video
Featured in MKE Lifestyle Magazine


Award Winning Project
This remodel was awarded a Silver ‘Remodeler of the Year’ award from the Milwaukee National Association of the Remodeling Industry (NARI) in 2026.