
Unfinished Basement to Entertainment Space
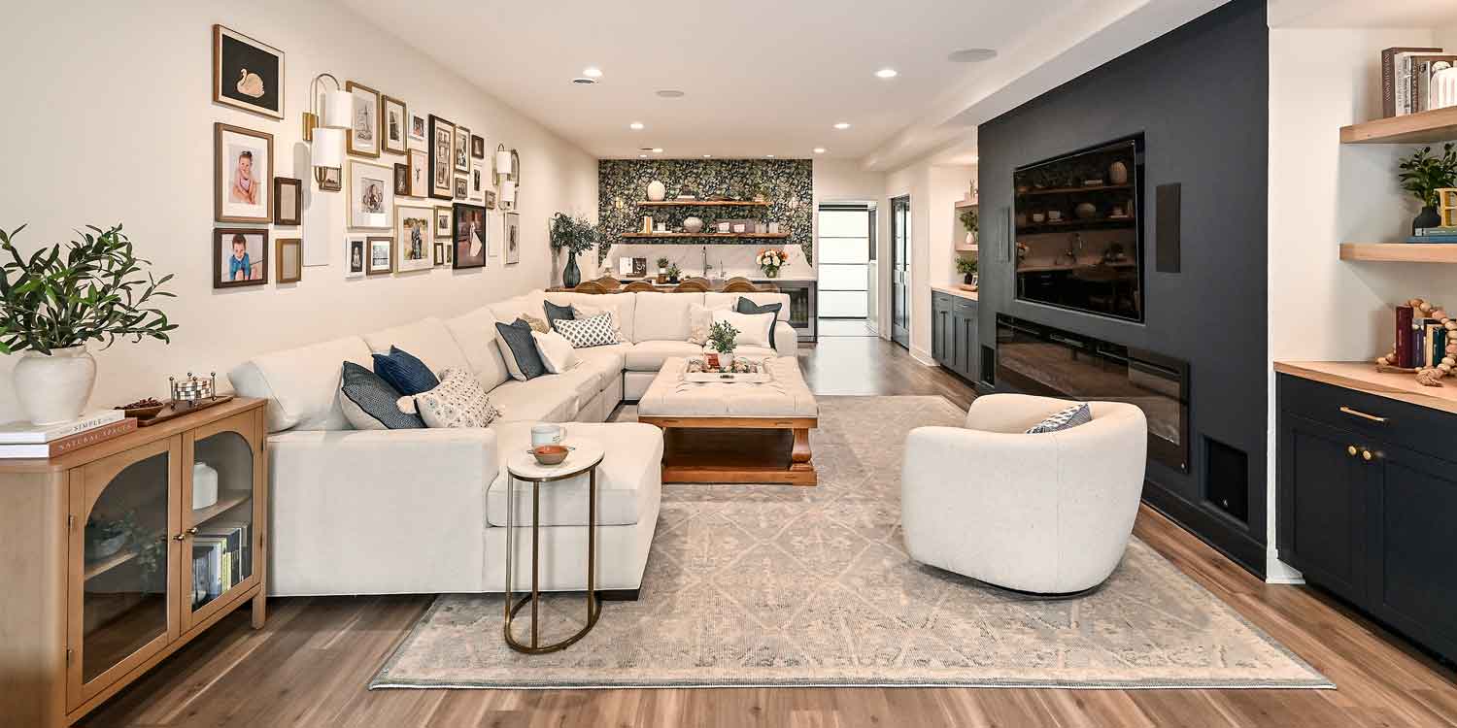
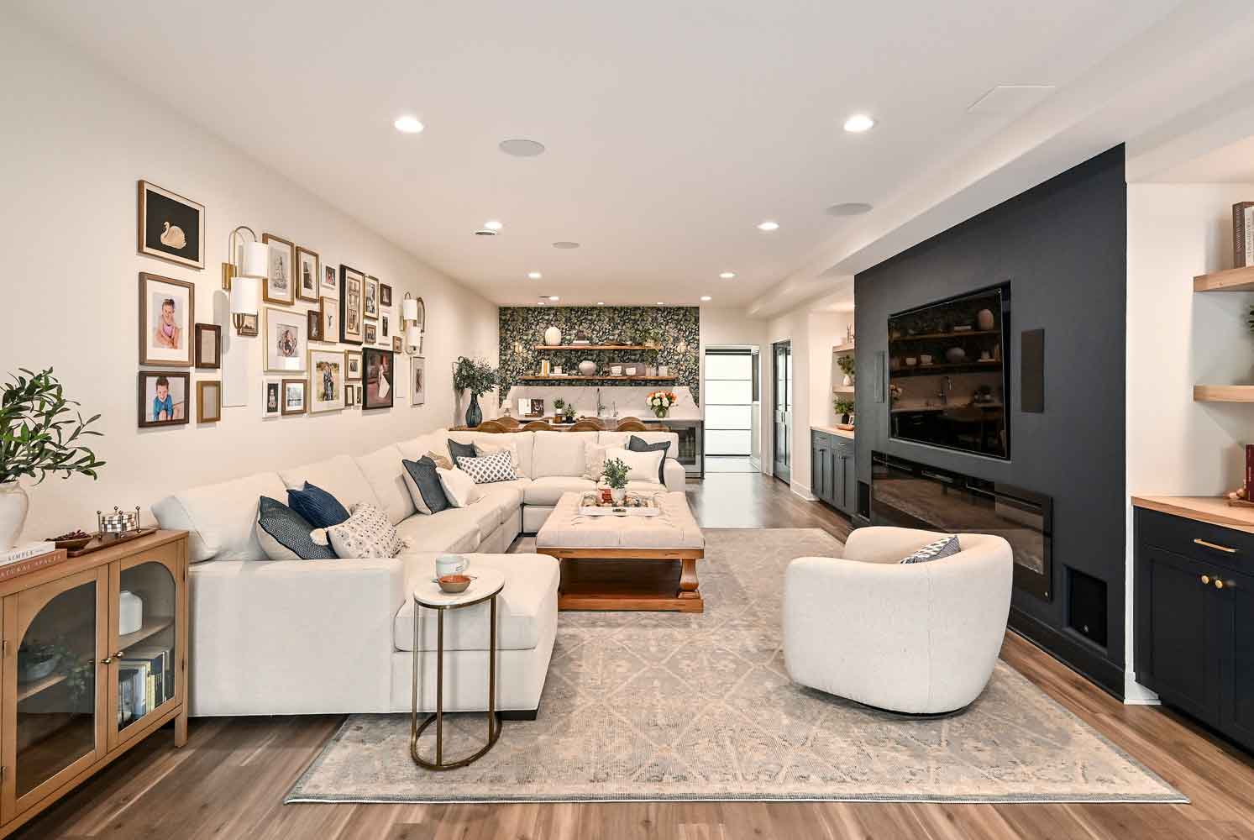
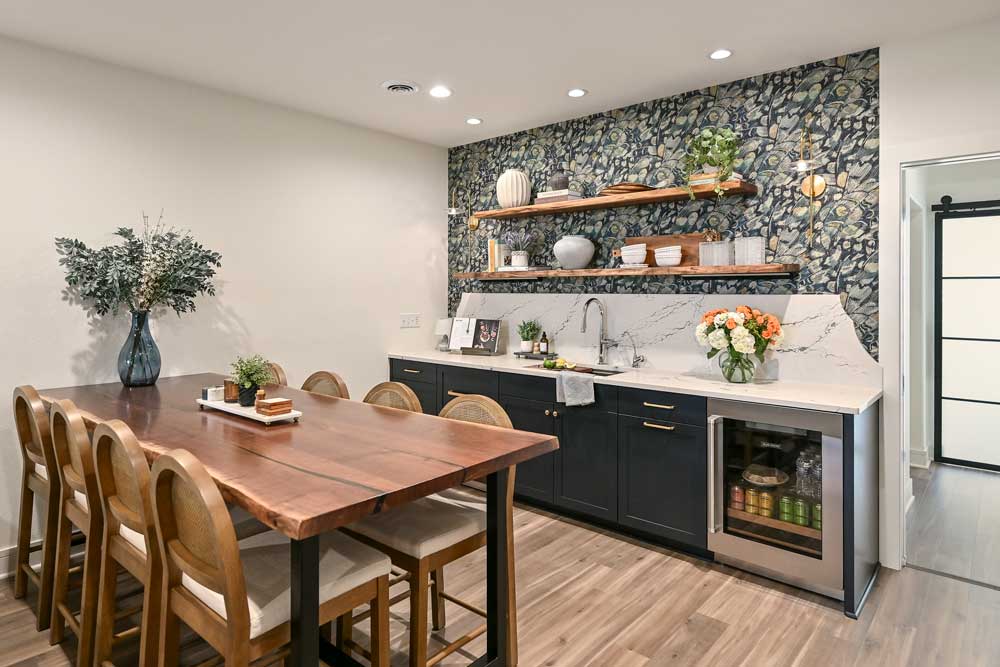
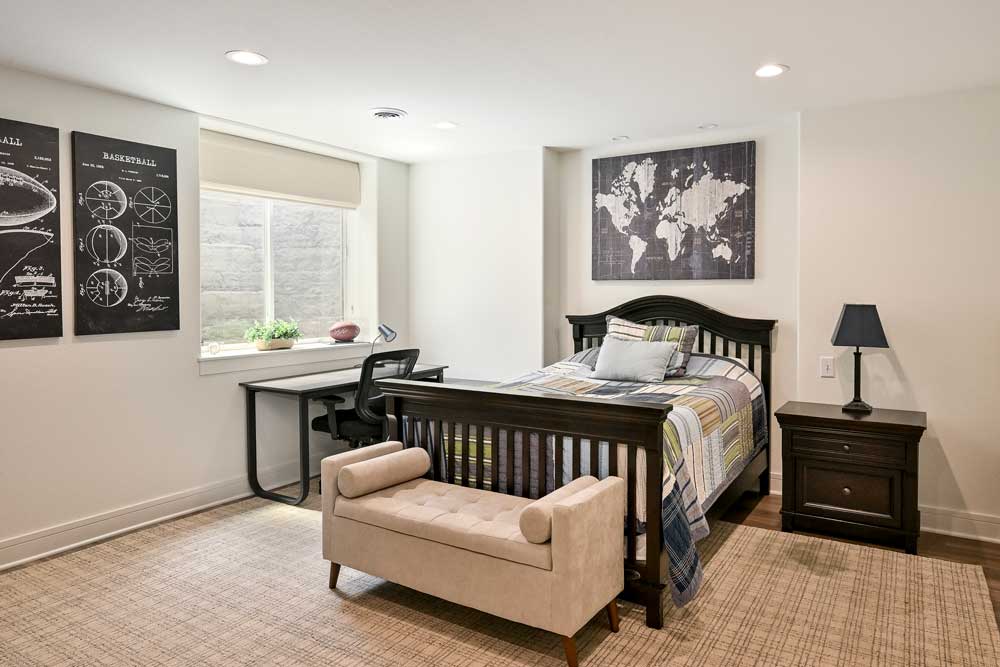
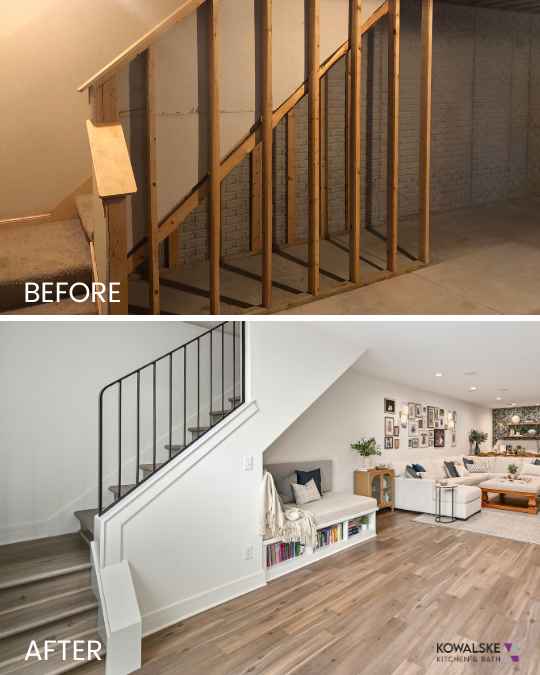
This basement finishing project in Oconomowoc was transformed into a thoughtfully designed extension of the family’s home, giving them the extra space they needed. With three growing children, the homeowners wanted a space that could accommodate sleepovers, movie nights, gatherings, work-from-home needs and overnight guests. The finished basement includes two bedrooms, a wet room bathroom, a half bathroom, a workout room, a kitchenette and a spacious entertainment area.
Thoughtful details, including a statement wallpaper feature, hidden appliance storage in the walk-in pantry and a cozy sleepover nook, add personality and function throughout the space. Every square foot was intentionally planned to maximize functionality, storage and a cohesive design.
Functional Design Features
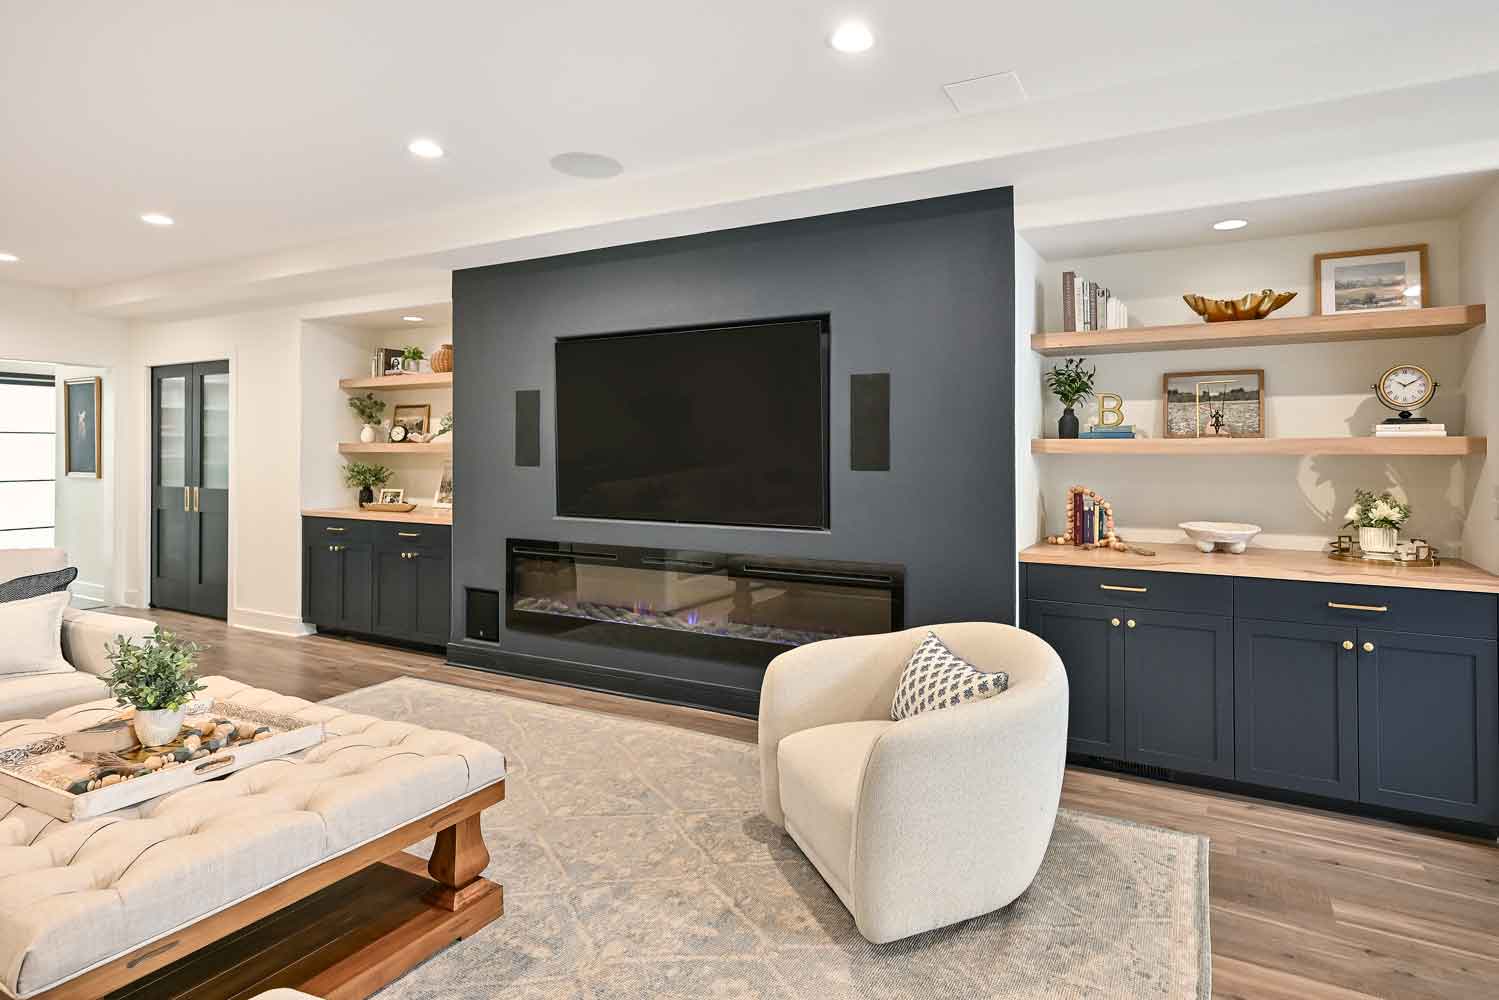
- Entertainment Space – The open living area was designed around family movie nights, entertaining and gatherings, with a surround-sound system integrated throughout the space.
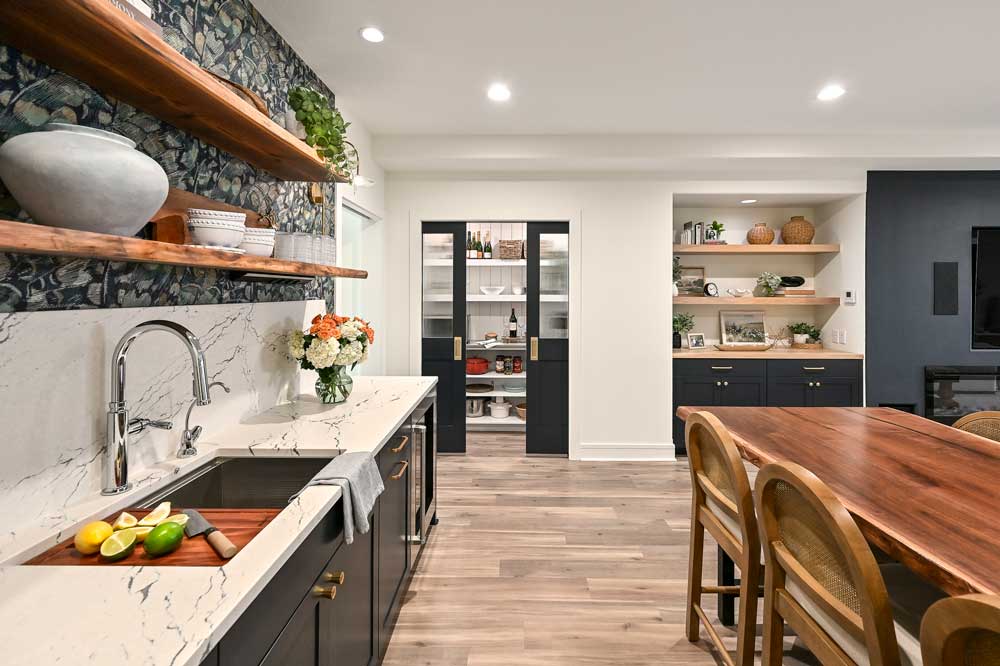
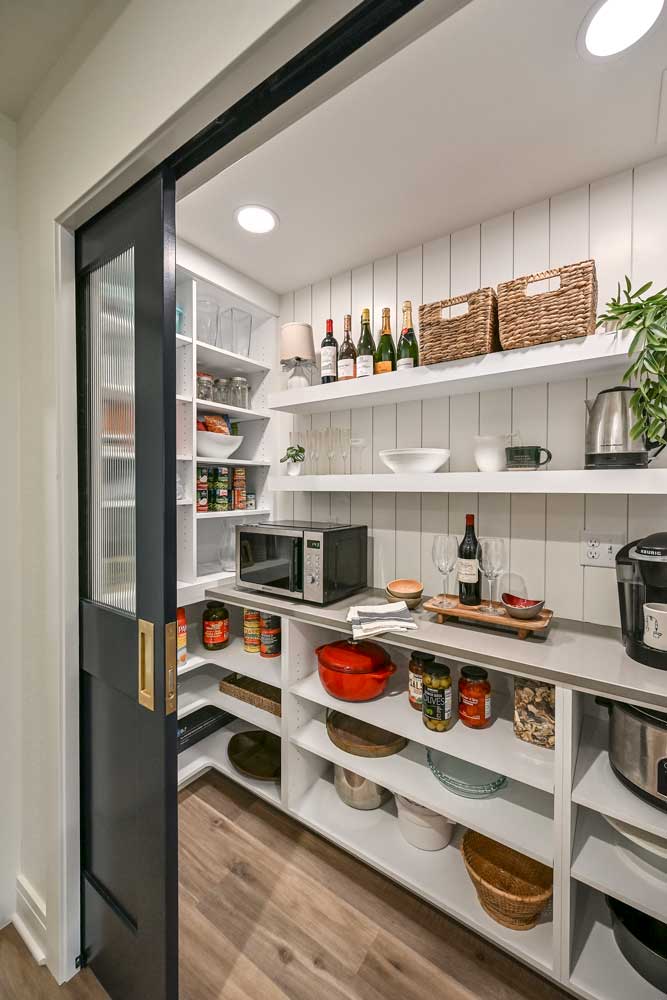
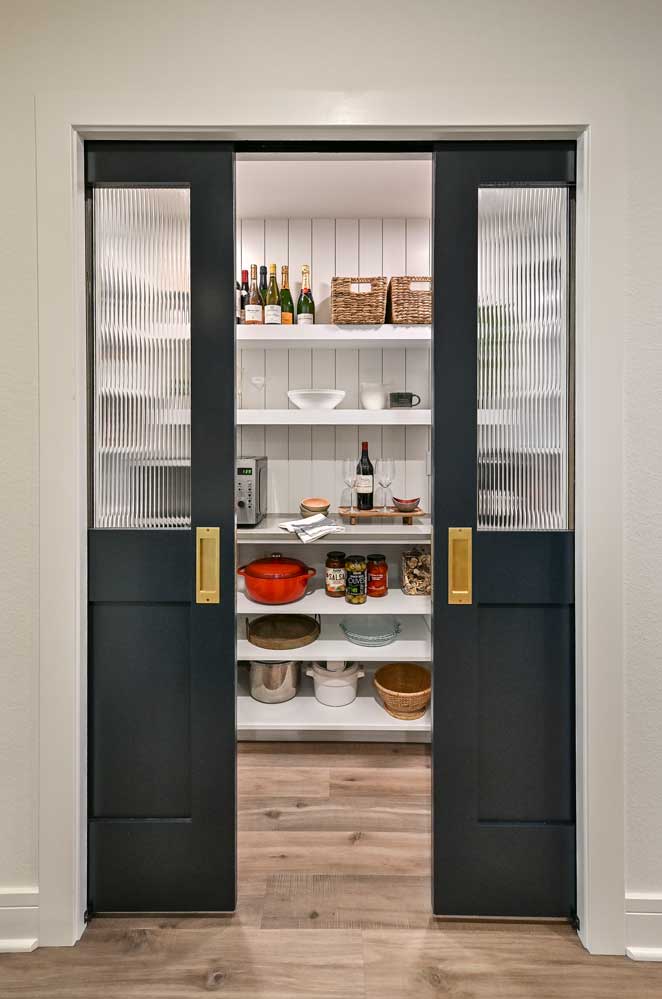
- Walk-In Pantry – Sliding pocket doors conceal a highly functional pantry designed to store the family’s appliances while keeping them out of sight. Quartz countertops, shiplap and white shelving create a finished, cohesive space.
- Reading & Sleepover Nook – A cozy nook provides additional seating and flexible sleeping space for sleepovers, creating another comfortable place for the family to gather.
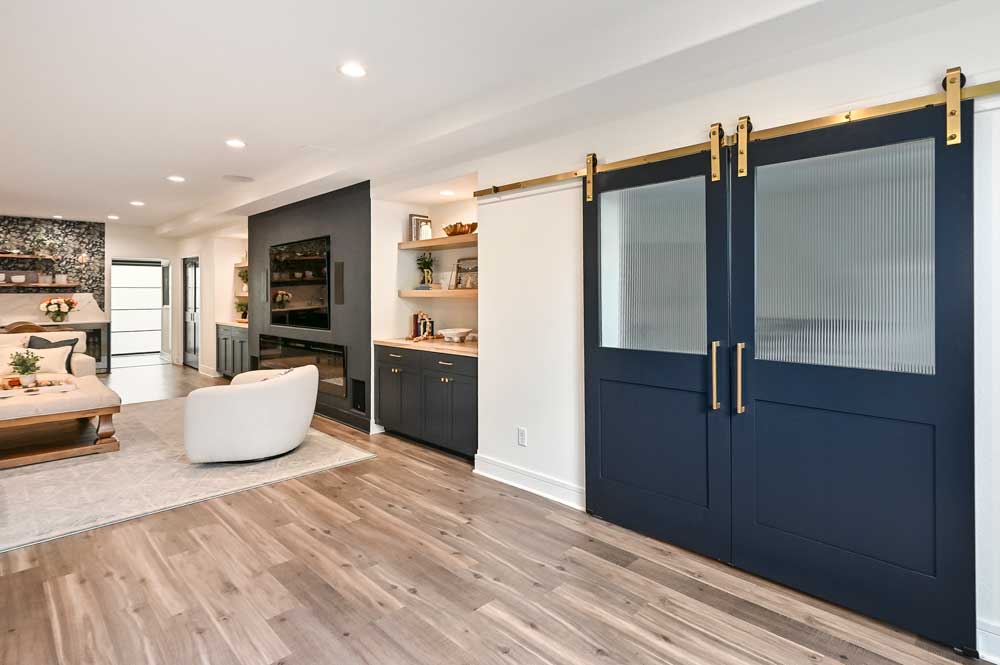
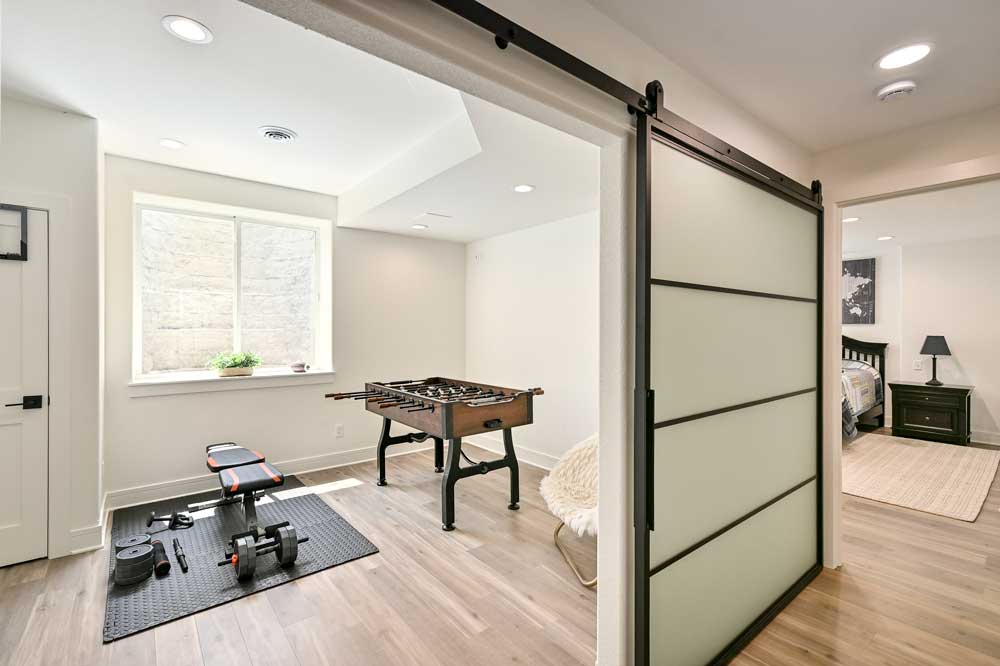
- Black-Framed Glass Door – The opaque sliding door provides privacy for the workout room while allowing natural light to move through the basement.
- Integrated Kitchen Appliances – A dedicated beverage refrigerator gives guests easy access to drinks, while hidden refrigerator and freezer drawers keep everyday food storage conveniently tucked behind the cabinetry.
Design Highlights
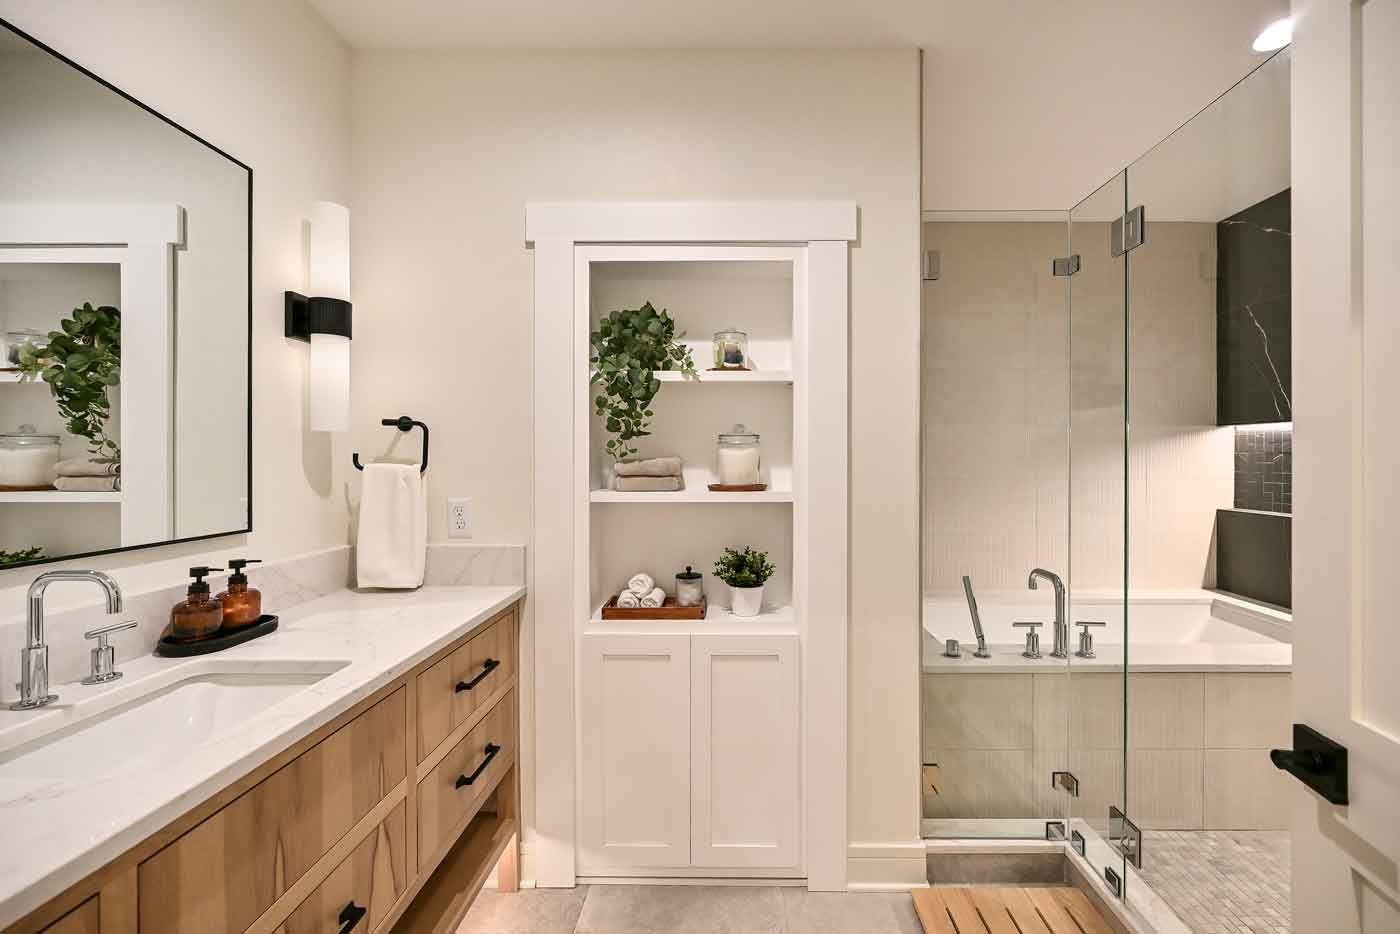
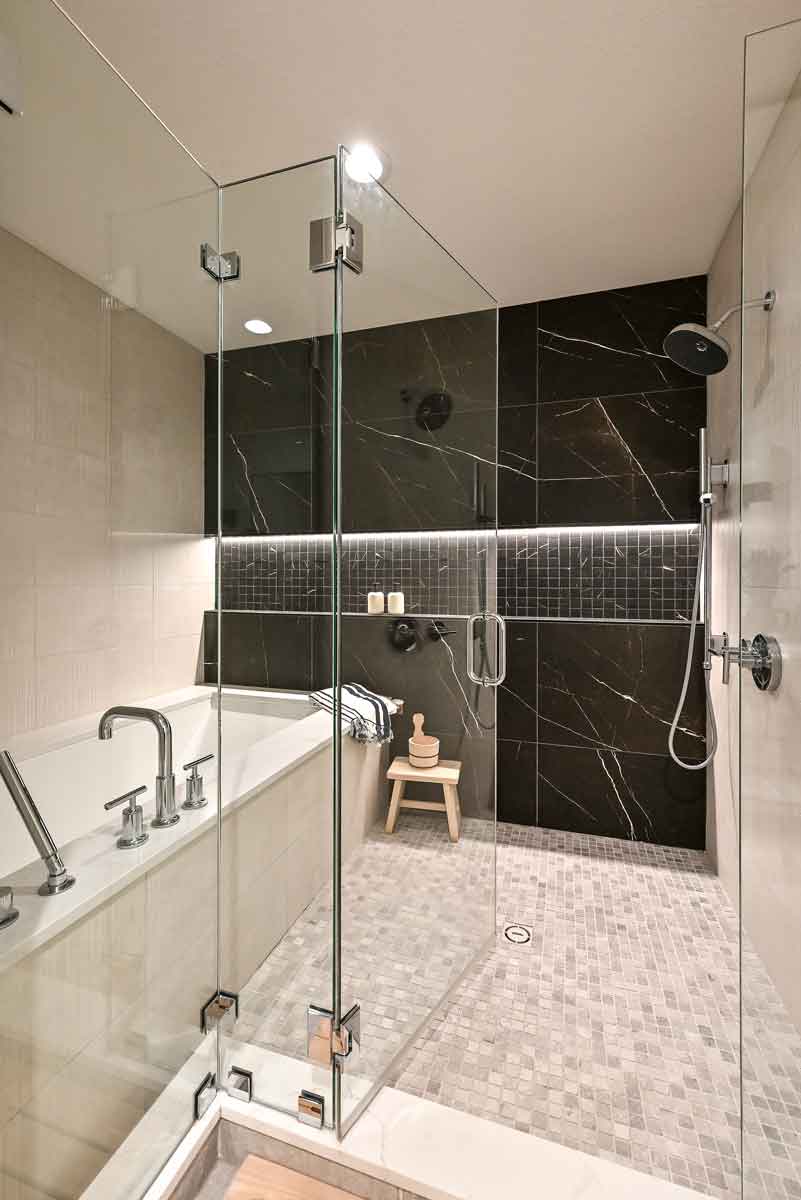
- Wet Room – A new wet room features a spacious shower area and built-in soaking tub, creating a peaceful spa-like space where the family can unwind and recharge at home.
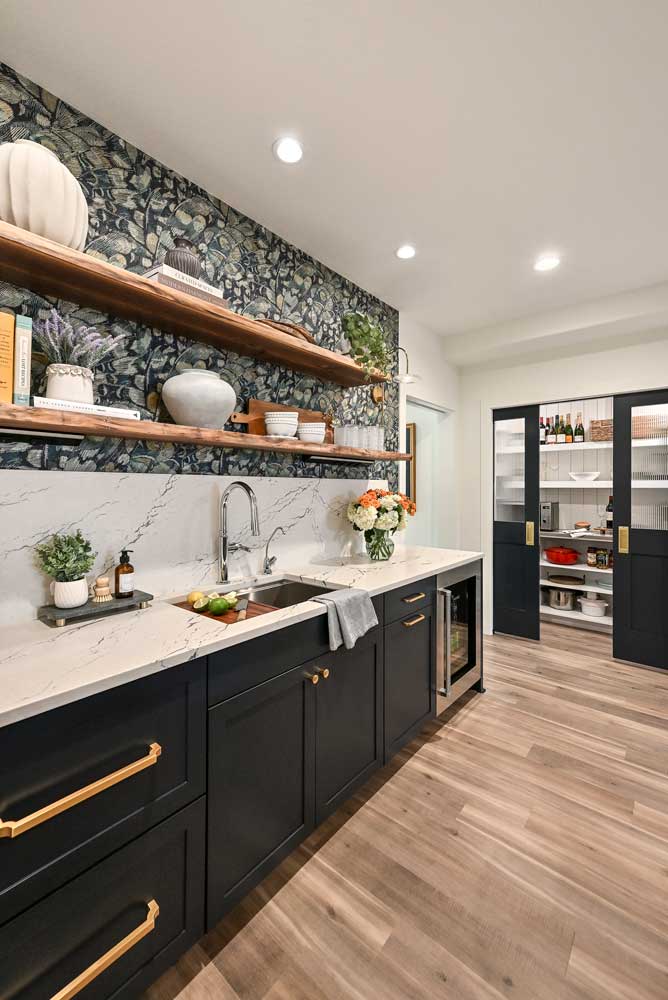
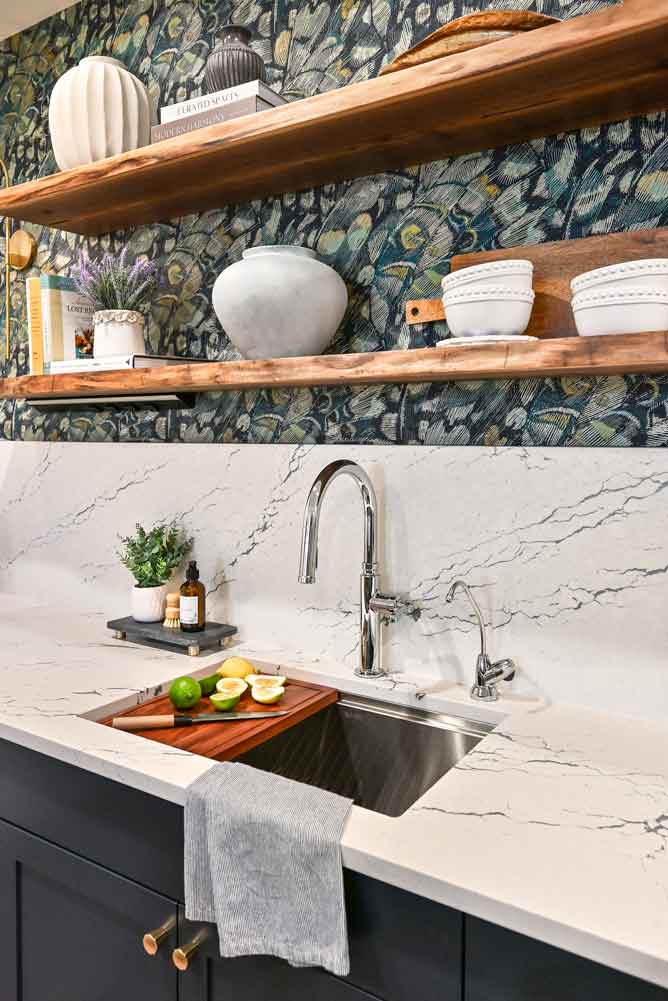
- Statement Quartz Backsplash – Dramatic quartz veining and rich texture make the backsplash the focal point of the kitchenette and bar area, drawing the eye into the space as soon as you enter the basement.
- Custom Peninsula Table – Designed specifically for the space, the one-of-a-kind peninsula combines locally sourced wood with custom metal legs to create a functional gathering spot.
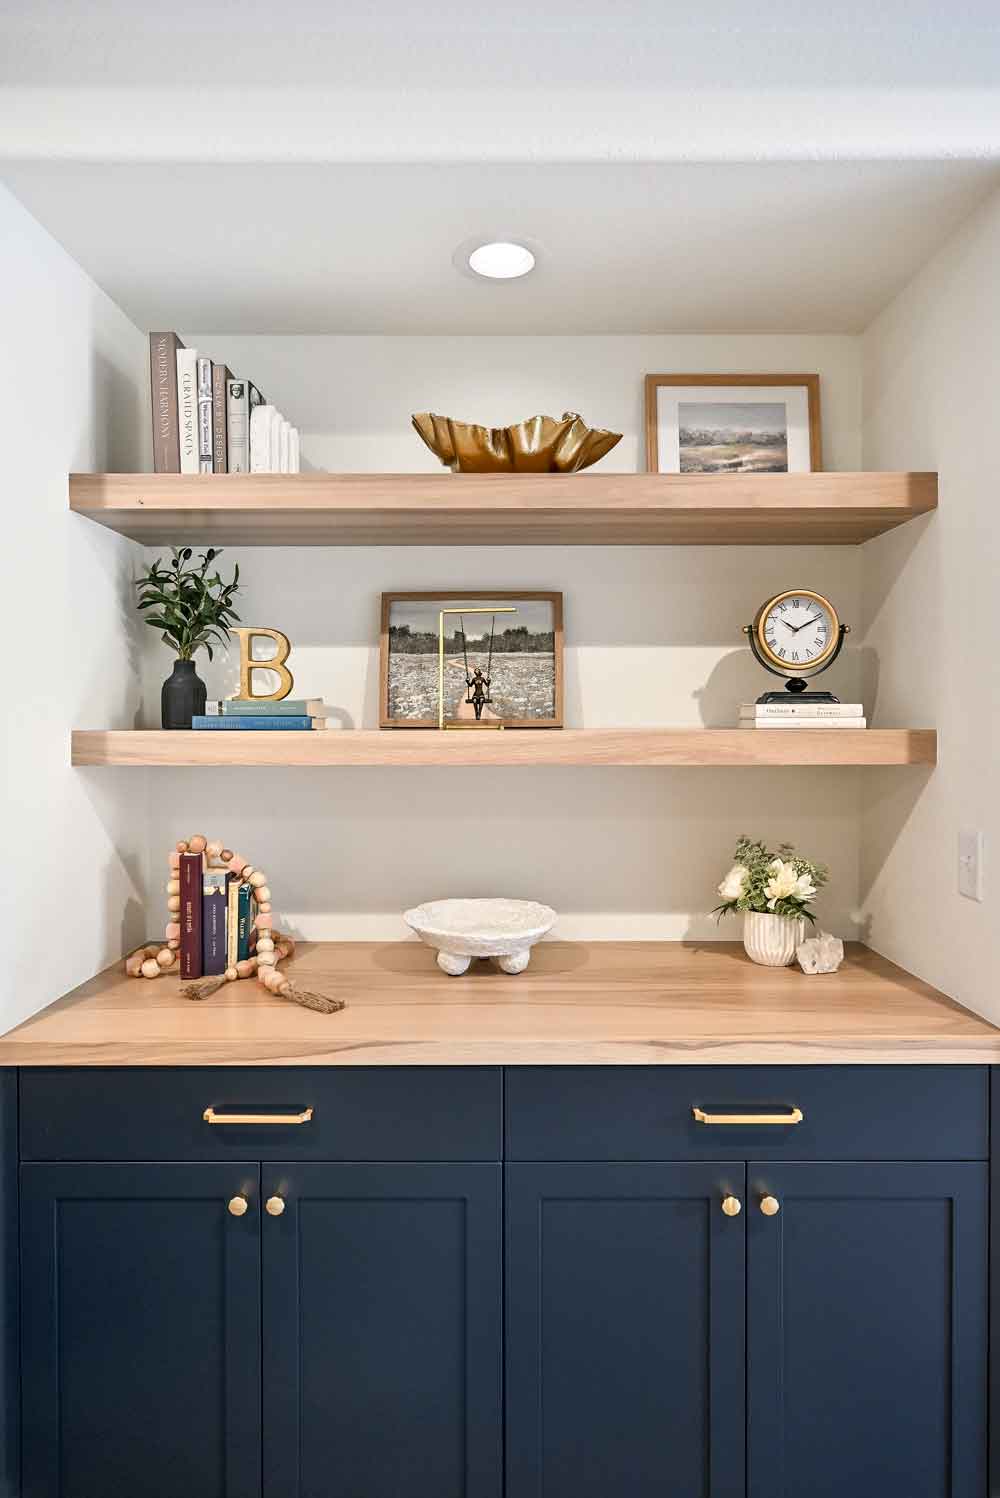
- Textured Bar Wall – Wallpaper, cabinetry, floating shelves and timeless lighting combine color, texture and dimension to create an inviting entertainment area. The beautiful wallpaper intentionally draws in the eye towards the backsplash and floating shelves.
- Transitional Design – Timeless details, dramatic contrast and layered textures create a polished yet comfortable aesthetic.
- Layered Lighting – Decorative and functional lighting adds flexibility throughout the basement while highlighting cabinetry, wallpaper, architectural details and the statement backsplash.
- Cohesive Material Palette – Warm wood tones, dramatic quartz veining, textured surfaces and contrasting colors create visual depth.
- Custom Entertainment Wall – With cabinetry, doors, varying depths, wallpaper, floating shelves and lighting all incorporated along one wall, each element was intentionally positioned to create visual balance and a cohesive flow.
Basement Finishing Oconomowoc
Project Details
Project Year: 2026
Location: Oconomowoc, WI
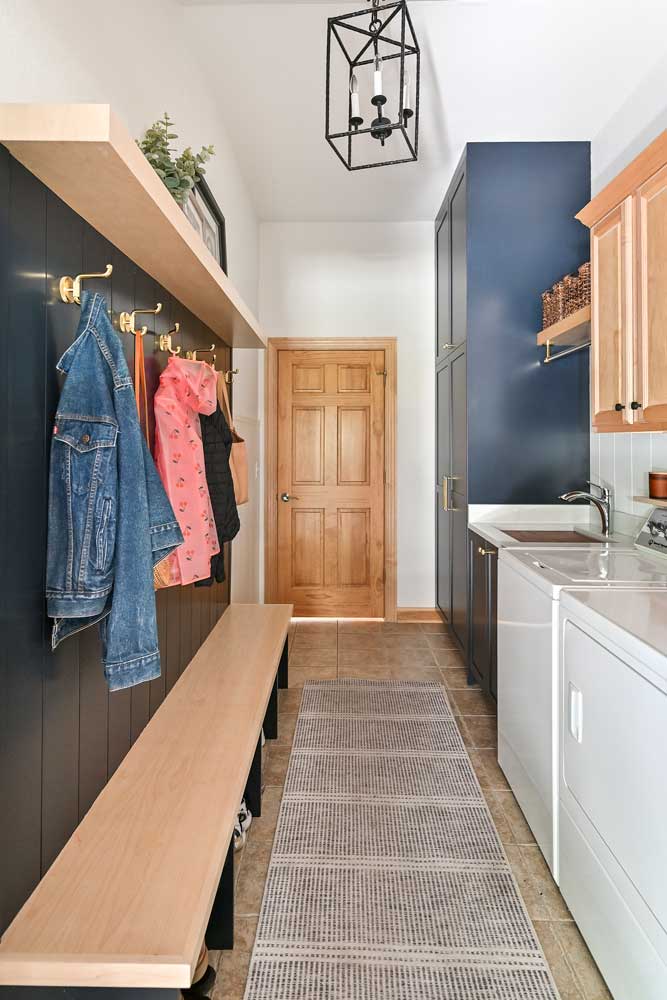
Updates Included: Basement Finishing & Mudroom
- Living Room
- Kitchenette / Bar
- Wet Room
- Half Bathroom
- 2 Bedrooms
- Workout Room
- Mudroom / Laundry Room
Features:
- Custom Cabinets
- Walk-in Pantry
- Quartz Countertops (Kitchen)
- Butcherblock Countertops (Living Room)
- Built-In Cabinets
- Floating Shelves
- Sinks & Faucets
- Lighting & Cabinet Hardware
- Doors & Staircase
See More of This Home
Homeowner Review
“We chose Kowalske for our lower level renovation largely because of … their incredible designer. She has a special gift for listening to what you want while seeing possibilities you never would have imagined. Her creativity and attention to detail took our space to another level, and she made the design process fun! You could tell she genuinely cared about the outcome.
We also lucked out with our project manager … He was organized, easy to work with, and kept things moving along. Everyone who worked in our home was kind and respectful, and we always felt comfortable having them around.
After 15 years of talking about finishing our basement, we finally did it, and couldn’t be happier! It’s beautiful, functional, and a space we enjoy every day. We’re so glad we chose Kowalske!”
– Joan, Homeowner (Google Review)